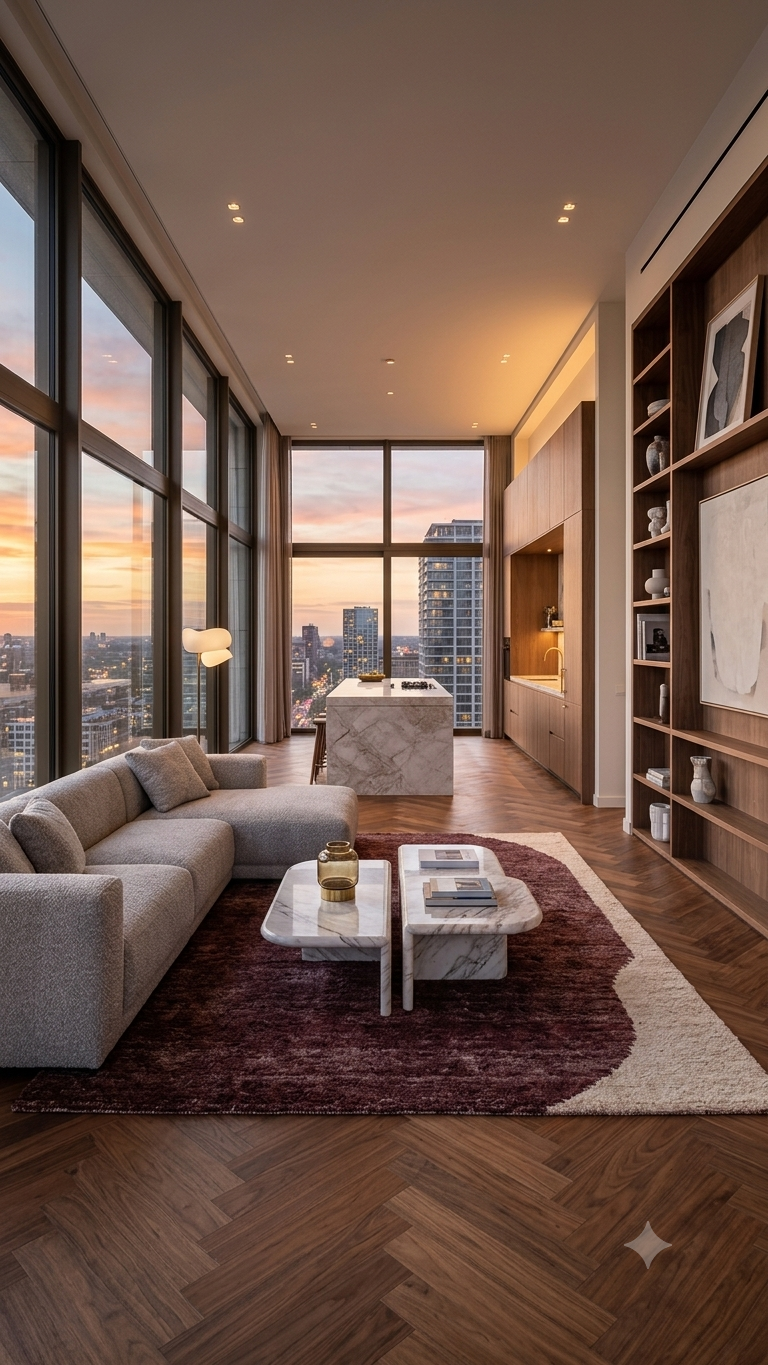
ARCHITECTURAL DESIGN
Luxury Interior Design
Discover premium interior experiences that combine comfort, elegance, and functionality.
Scroll
Discover premium interior experiences that combine comfort, elegance, and functionality.
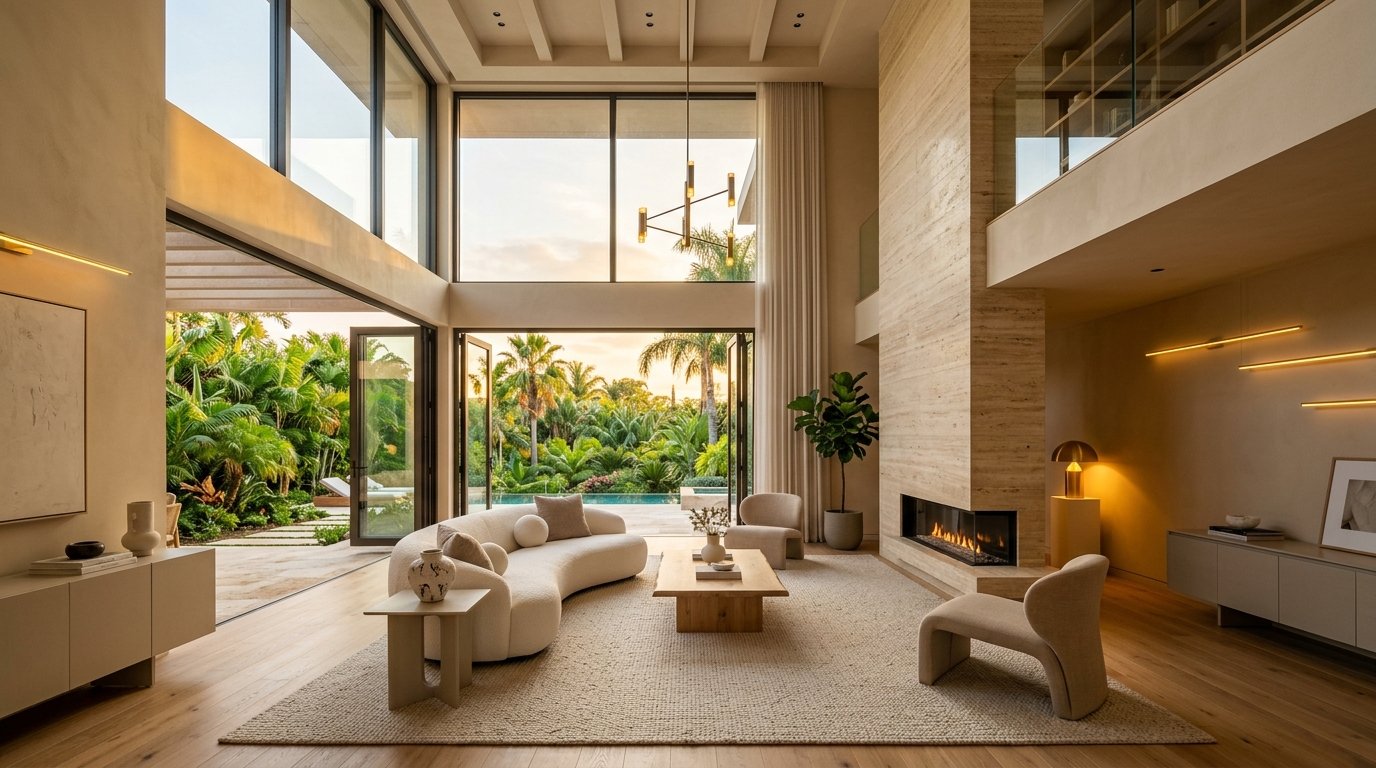
We specialize in transforming spaces into visually stunning. Click to view our portfolio of innovative architectural and interior design projects crafted with precision.
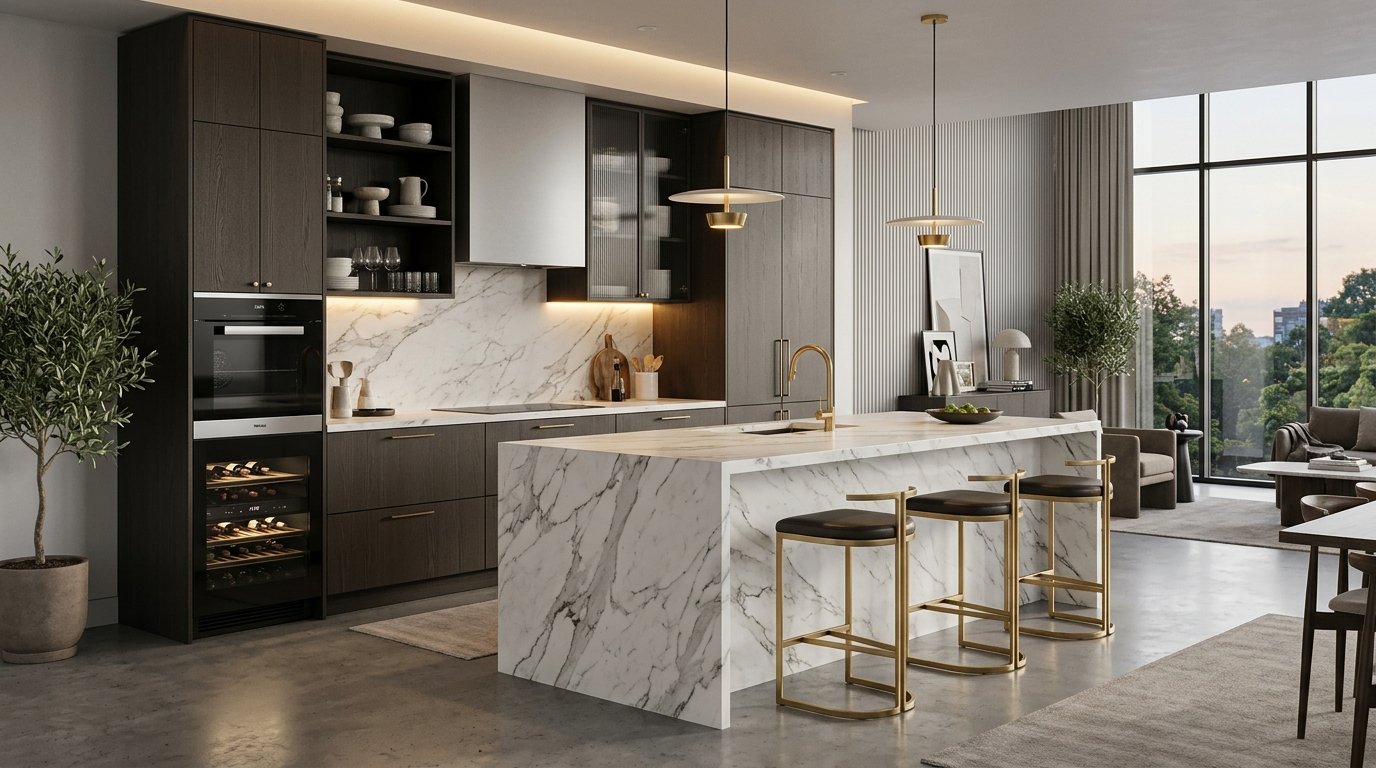
At Vivanta Interiors, we transform ideas into well-planned architectural designs. From space planning to fine details, we create structures that are functional, aesthetic, and built to last.
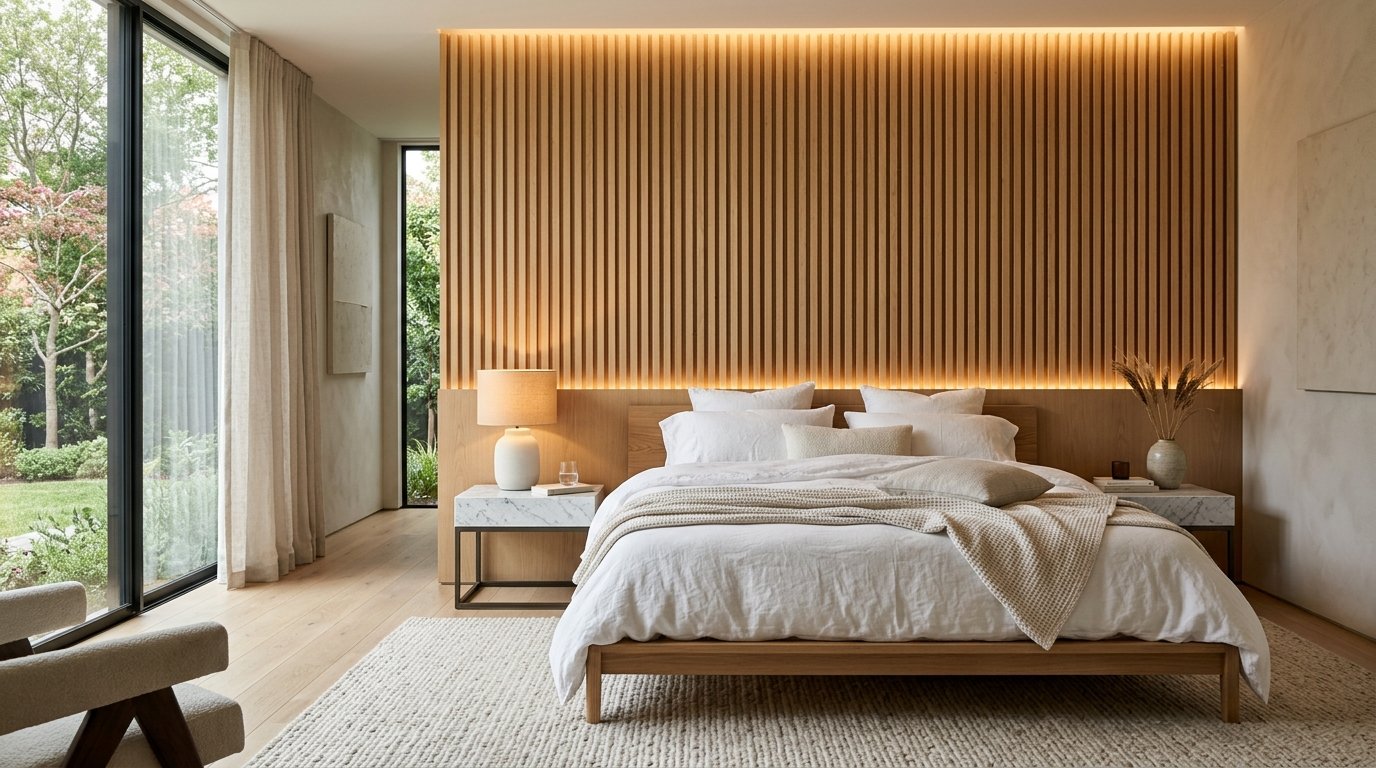
Vivanta Interiors designs elegant and practical interiors that reflect your lifestyle. We carefully plan every corner to create beautiful, comfortable, and personalized living spaces.

With Vivanta Interiors, get expert design guidance you can trust. We offer professional consulting to help you make the right decisions with creativity, efficiency, and clarity.

Vivanta Interiors manages your project from start to finish. We ensure timely execution, quality control, and smooth coordination so your project stays stress-free and on track.
Whether it's your home, office, or a commercial project, we are always dedicated to bringing your vision to life. Our numbers speak better than words.
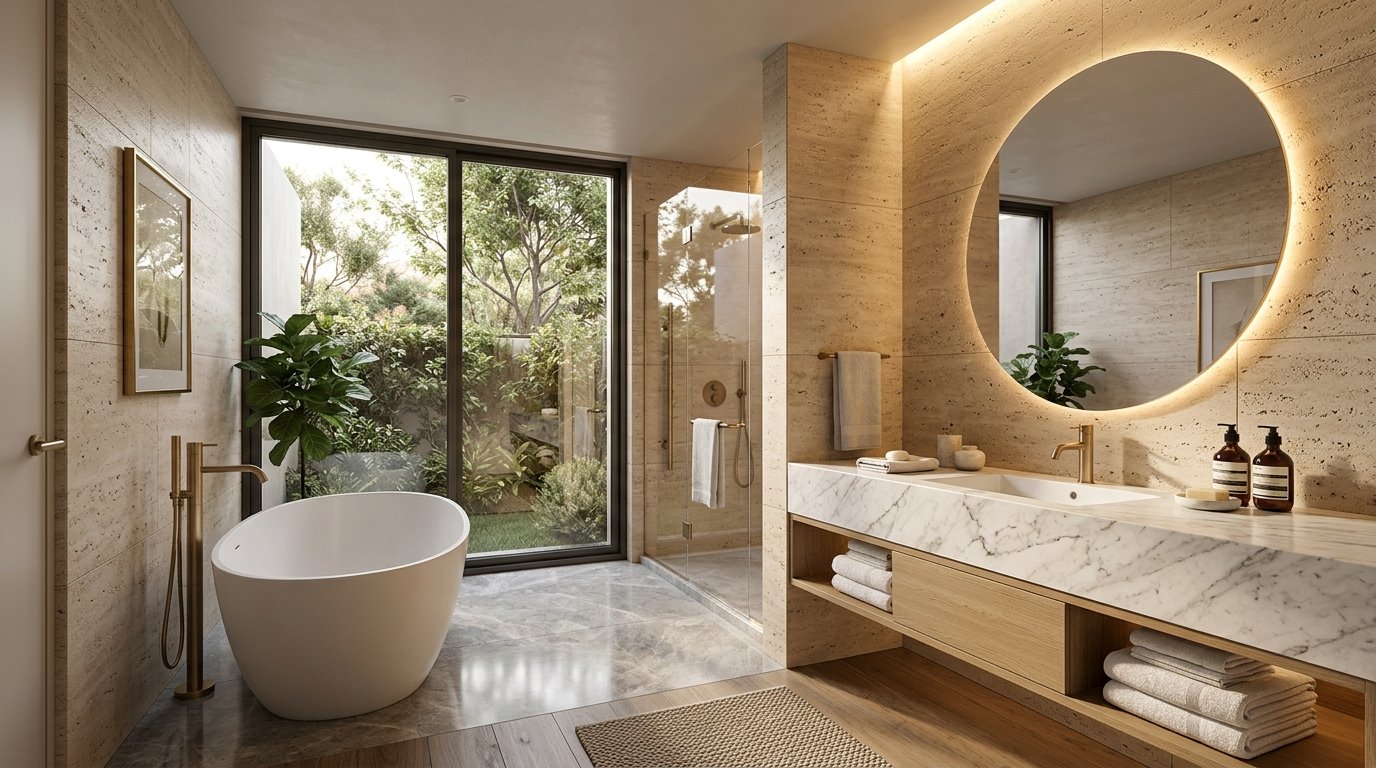
An architectural synergy of concrete, water, and warm ambient light.


Our process is always planning, refining, and growing with your vision always. We evaluate feedback waves, and transform spaces into living works of art.
Every great space begins with a conversation. We discuss your lifestyle, functionality needs, styling preferences, and budget to align on a creative vision.
Our design studio translates your brief into conceptual layouts, material options, and a detailed 3D isometric architectural model representing spatial flow.
Once plans are approved, we orchestrate the transformation. We coordinate with elite tradespeople, manage procurement, and supervise execution.
The final reveal. We meticulously style the completed space with curated artwork, lighting fixtures, and custom furniture, presenting a masterfully finished home.
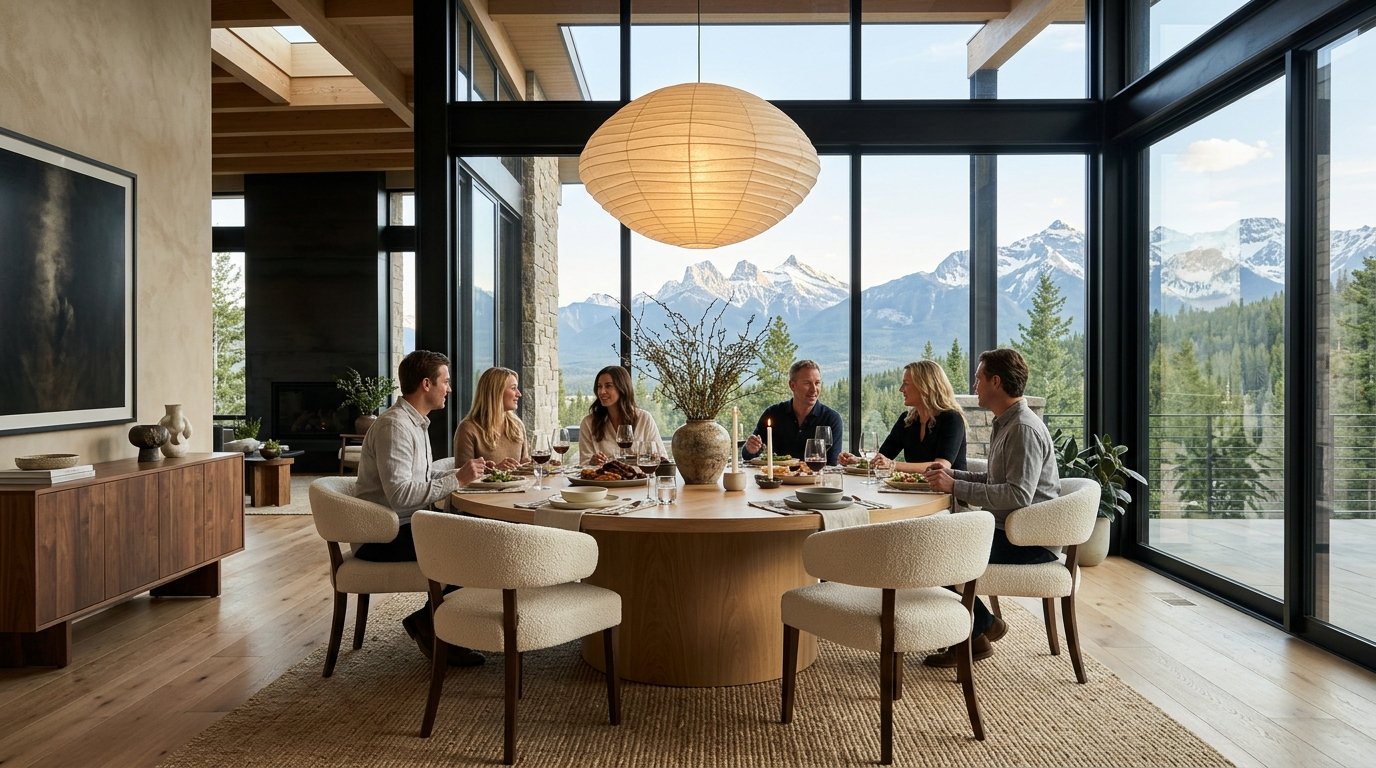
Drag the slider to reveal how we rebuild cold structural concrete shells into warm, bespoke luxury environments.
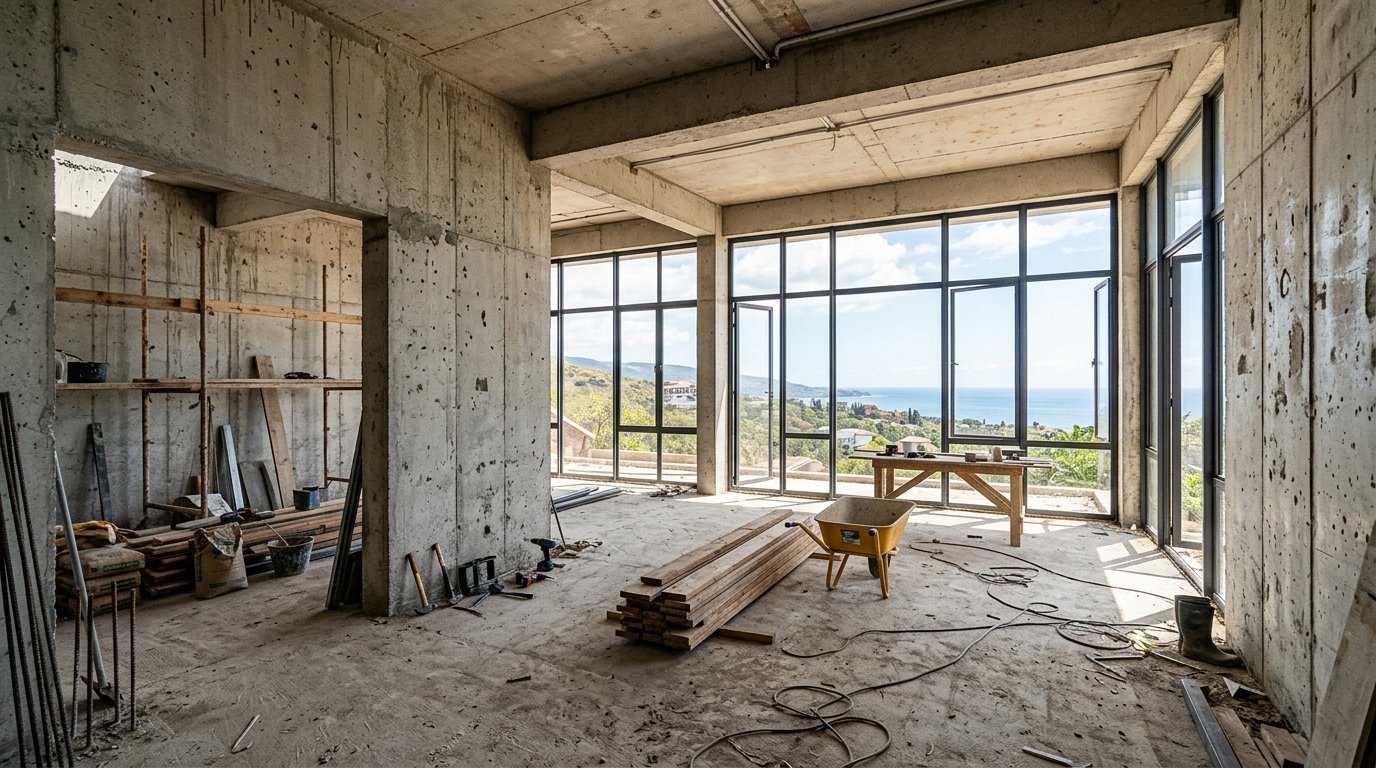 Before (Shell)After (Bespoke Lounge)
Experiment with curated material pairings. Select wood species, natural stone finishes, and tactile fabrics to visualize your bespoke layout.
 Walnut
 Calacatta
 Boucle
A perfect harmony of warm American walnut, tactile beige bouclé, and veined Calacatta marble. Cozy, luminous, and elegant.
"I absolutely love my the new modern living room! The clean lines, a neutral tones, and minimalist interior create such a calming & stylish atmosphere. Highly recommend their modern interior design services!"
Collaborate with our award-winning architecture and design team to manifest bespoke elegance, personalized comfort, and premium layouts.
Get Started Now